
I love designing small gardens! This project shows how it’s possible to transform both aesthetic appeal and usability, however small your outdoor space.
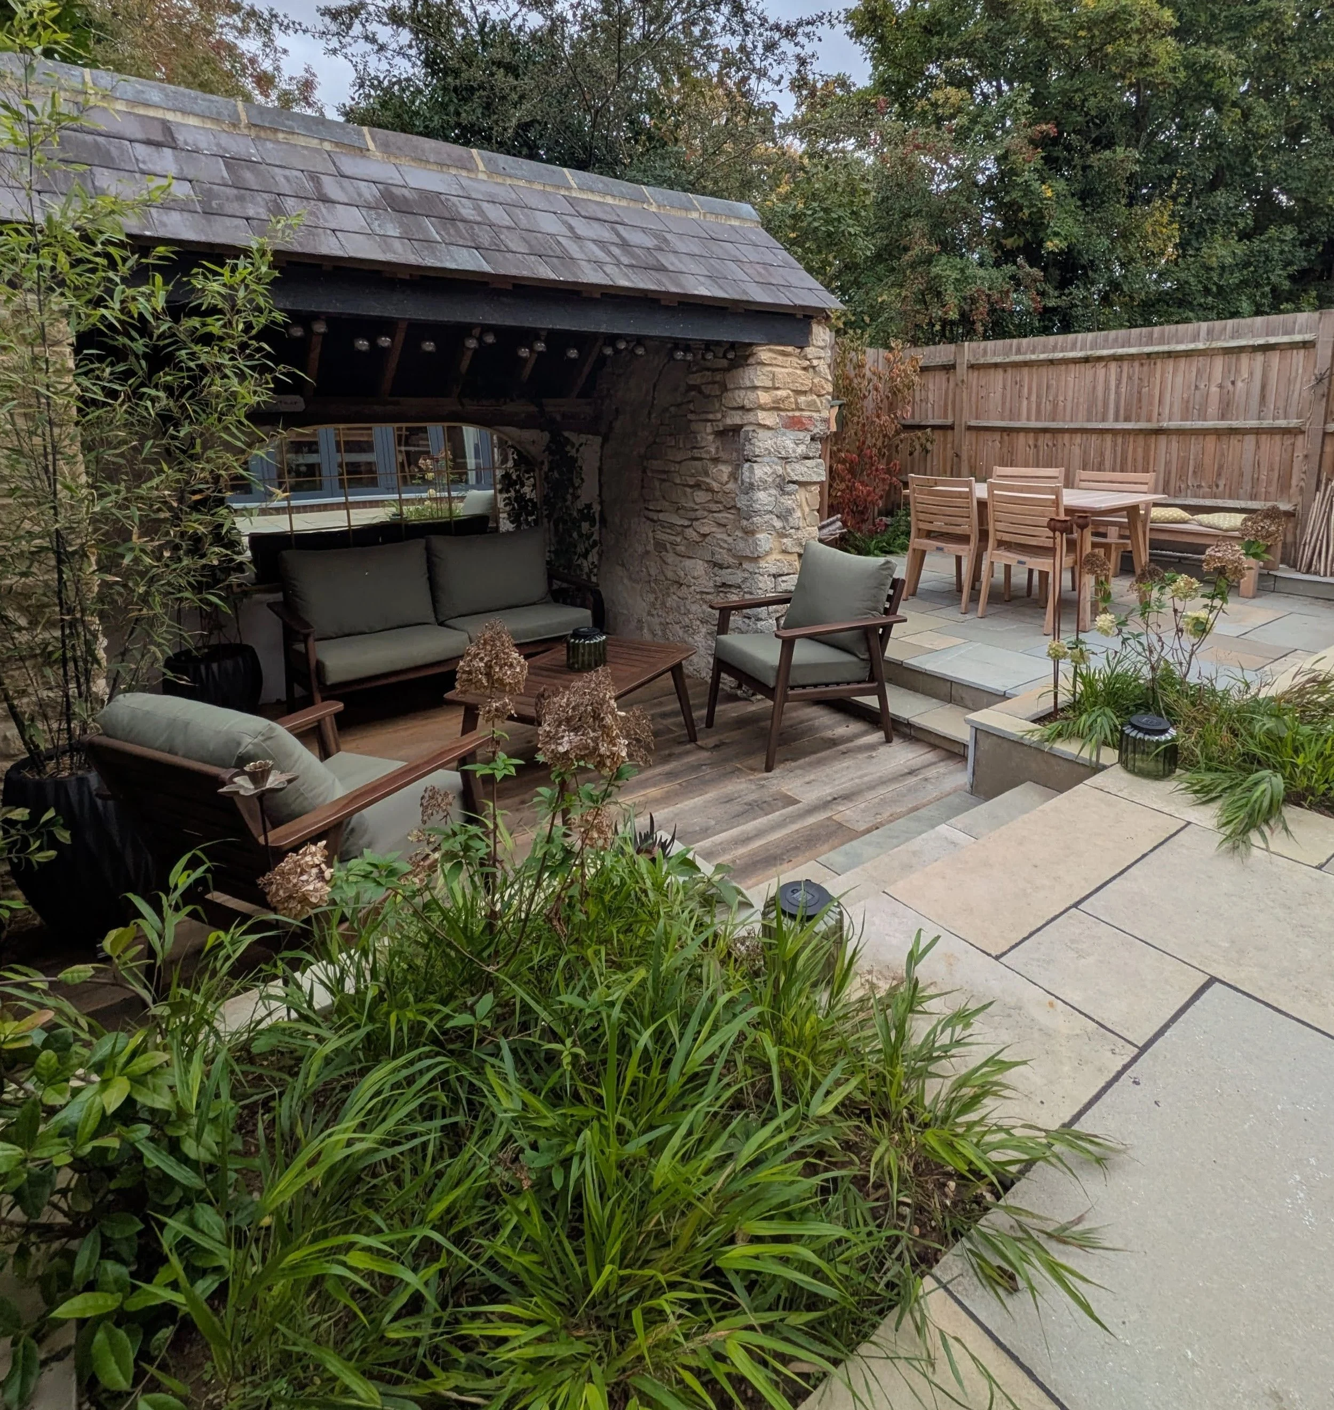
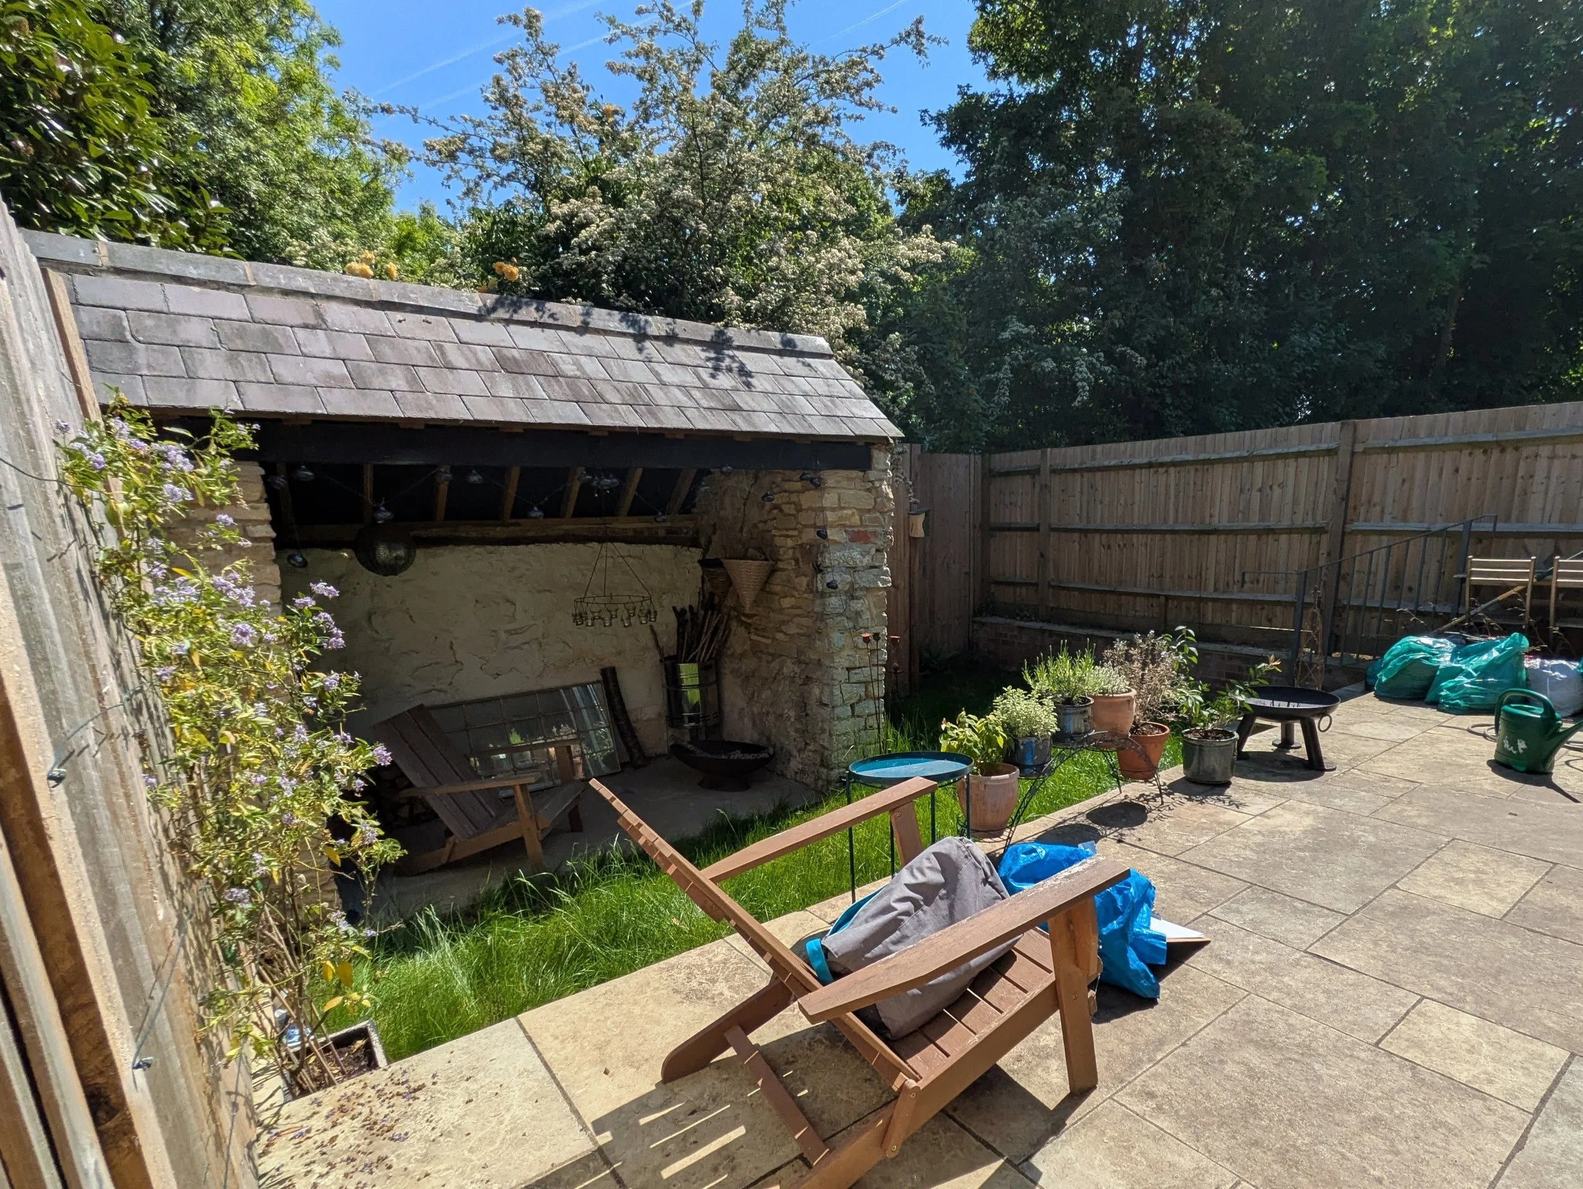
Measuring just 7x6m, the original garden comprised a narrow terrace running along the back of the house, with uninvitingly steep steps leading down to a strip of lawn. Neither area was wide enough to accommodate the dining table our clients really wanted. An old outbuilding - too charming to knock down - dominated the west-facing corner that caught the evening sun.
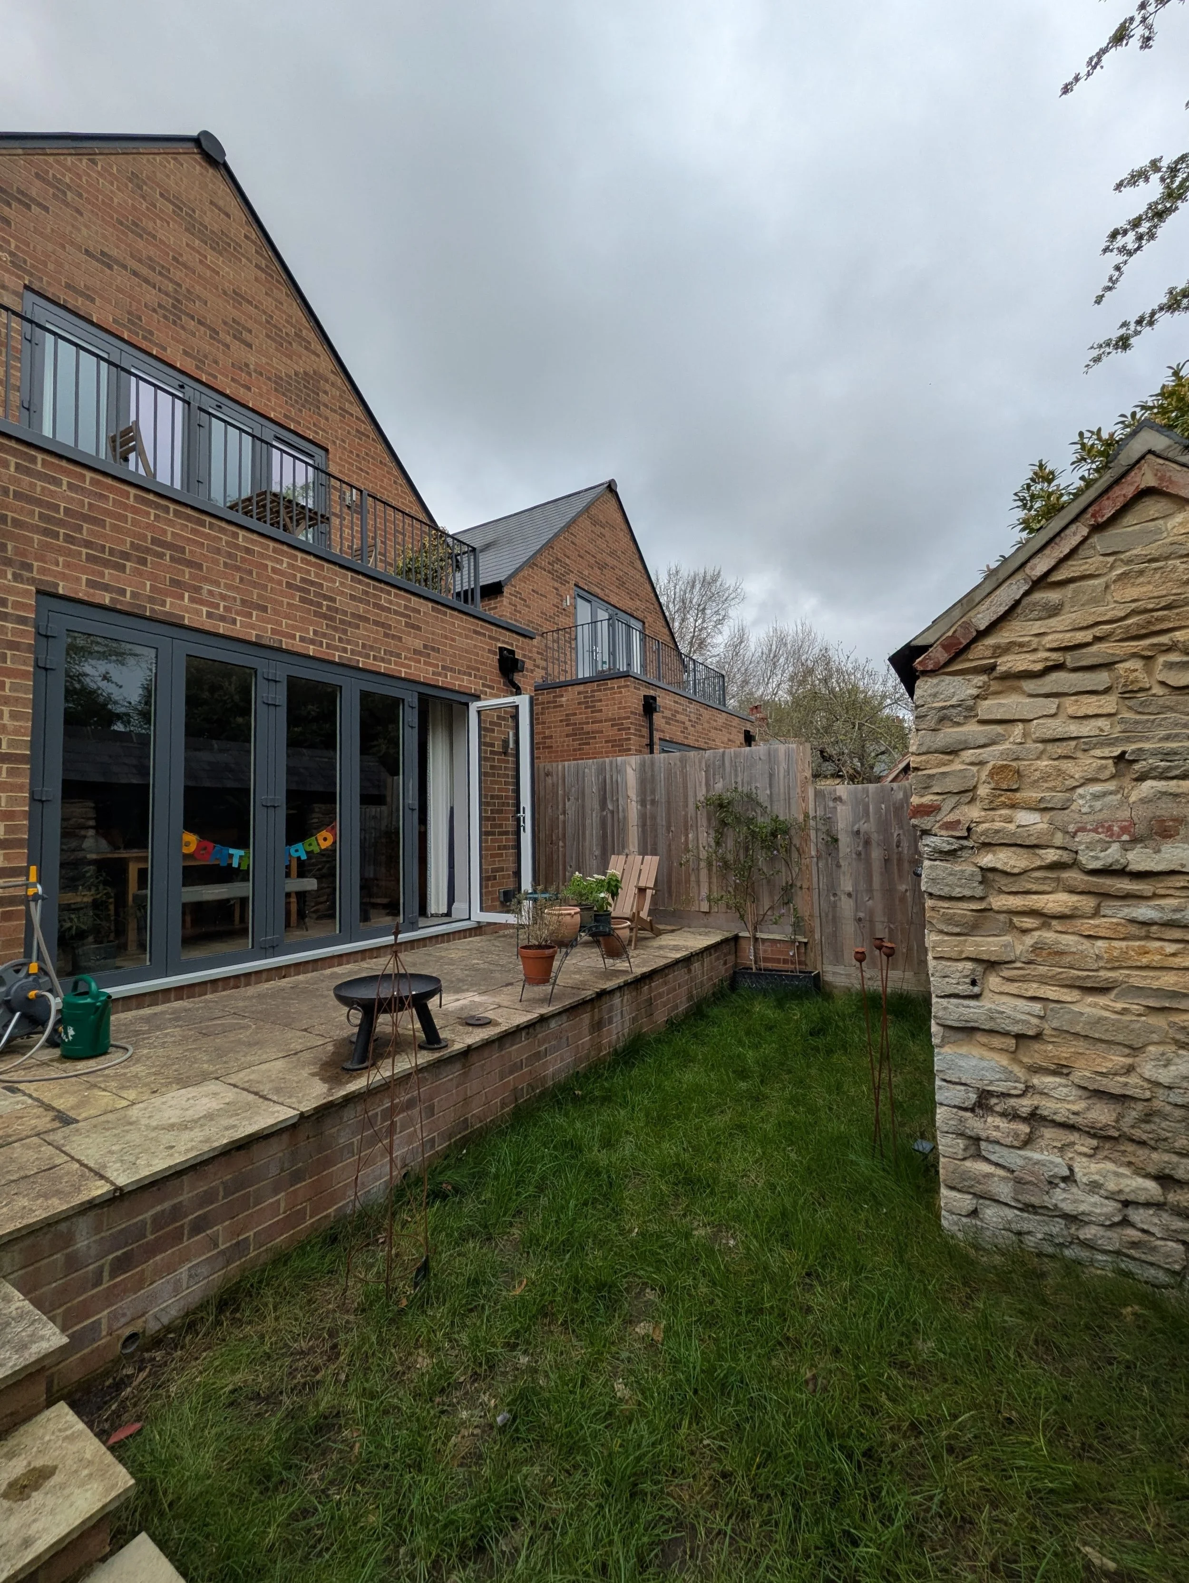
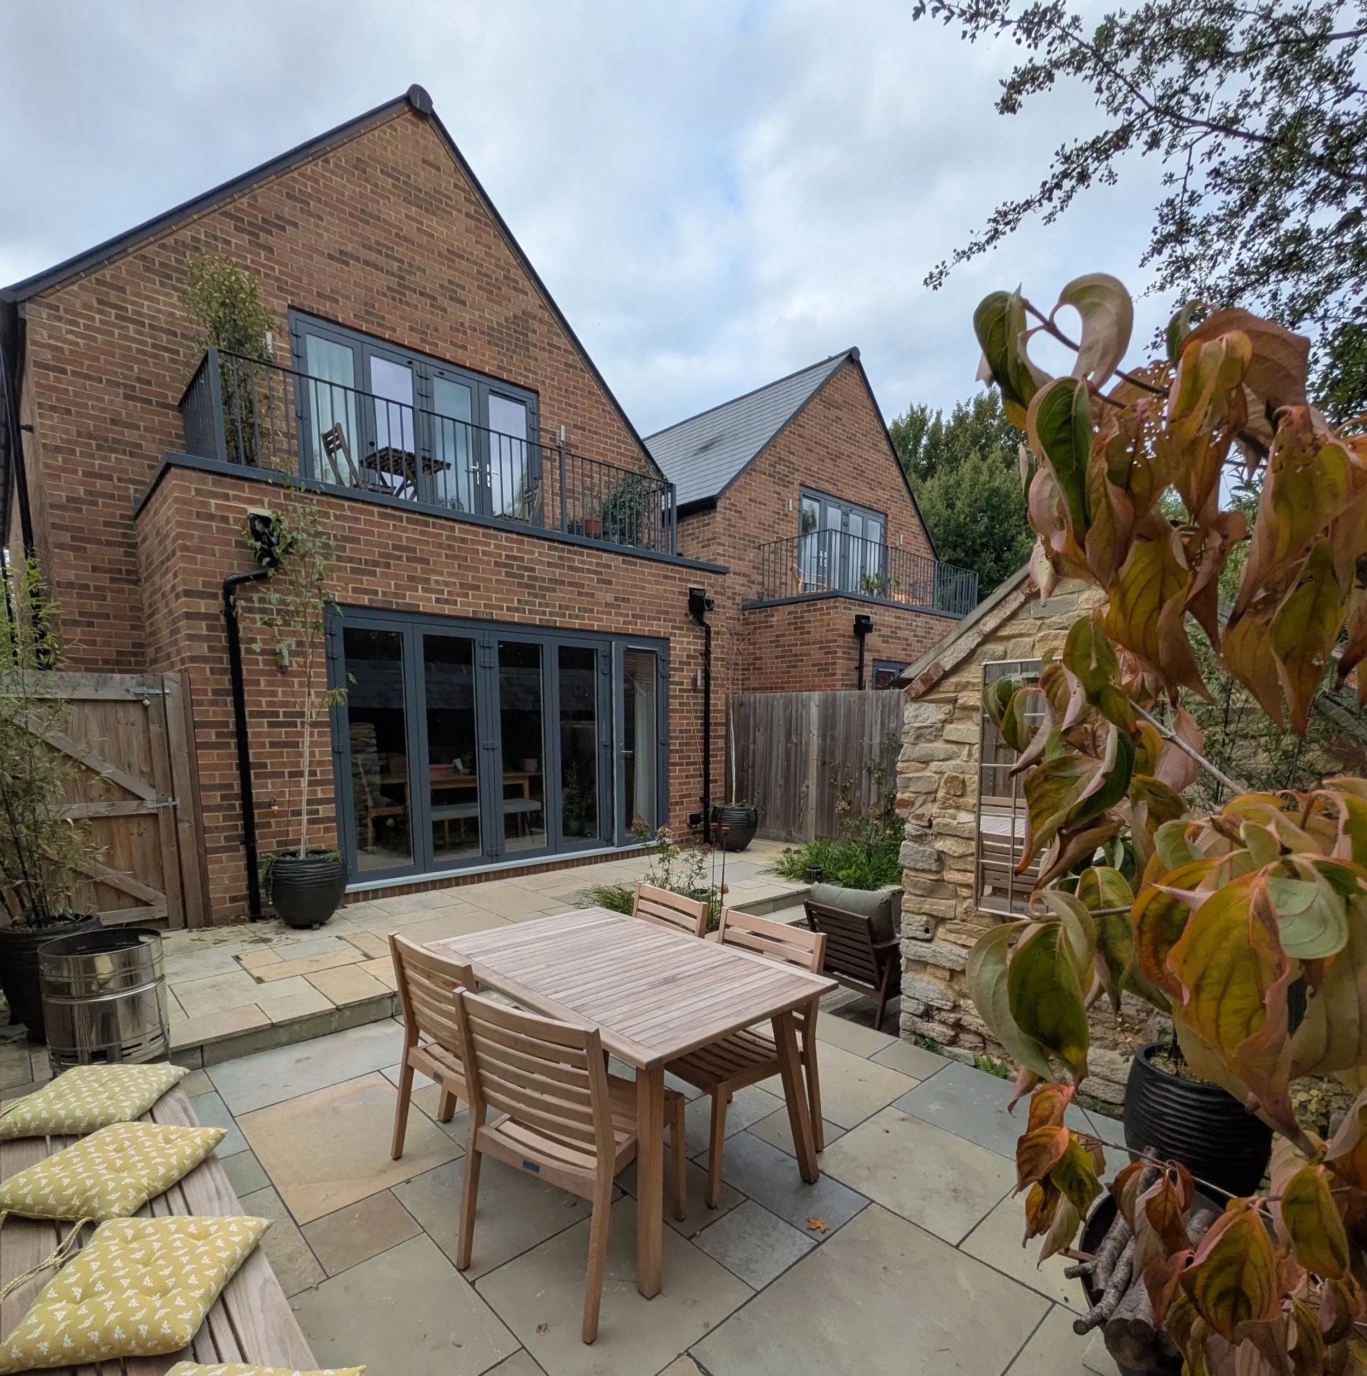
To overcome the drastic level change, we introduced a third, mid level, which made the level changes much softer. The limestone of the existing terrace was cleaned up and we sourced more of the same stone to continue throughout the garden, forming paving, steps and retaining planter walls. This makes the garden feel bigger and provides a sense of simplicity that’s vital if such a small space is to feel relaxing.
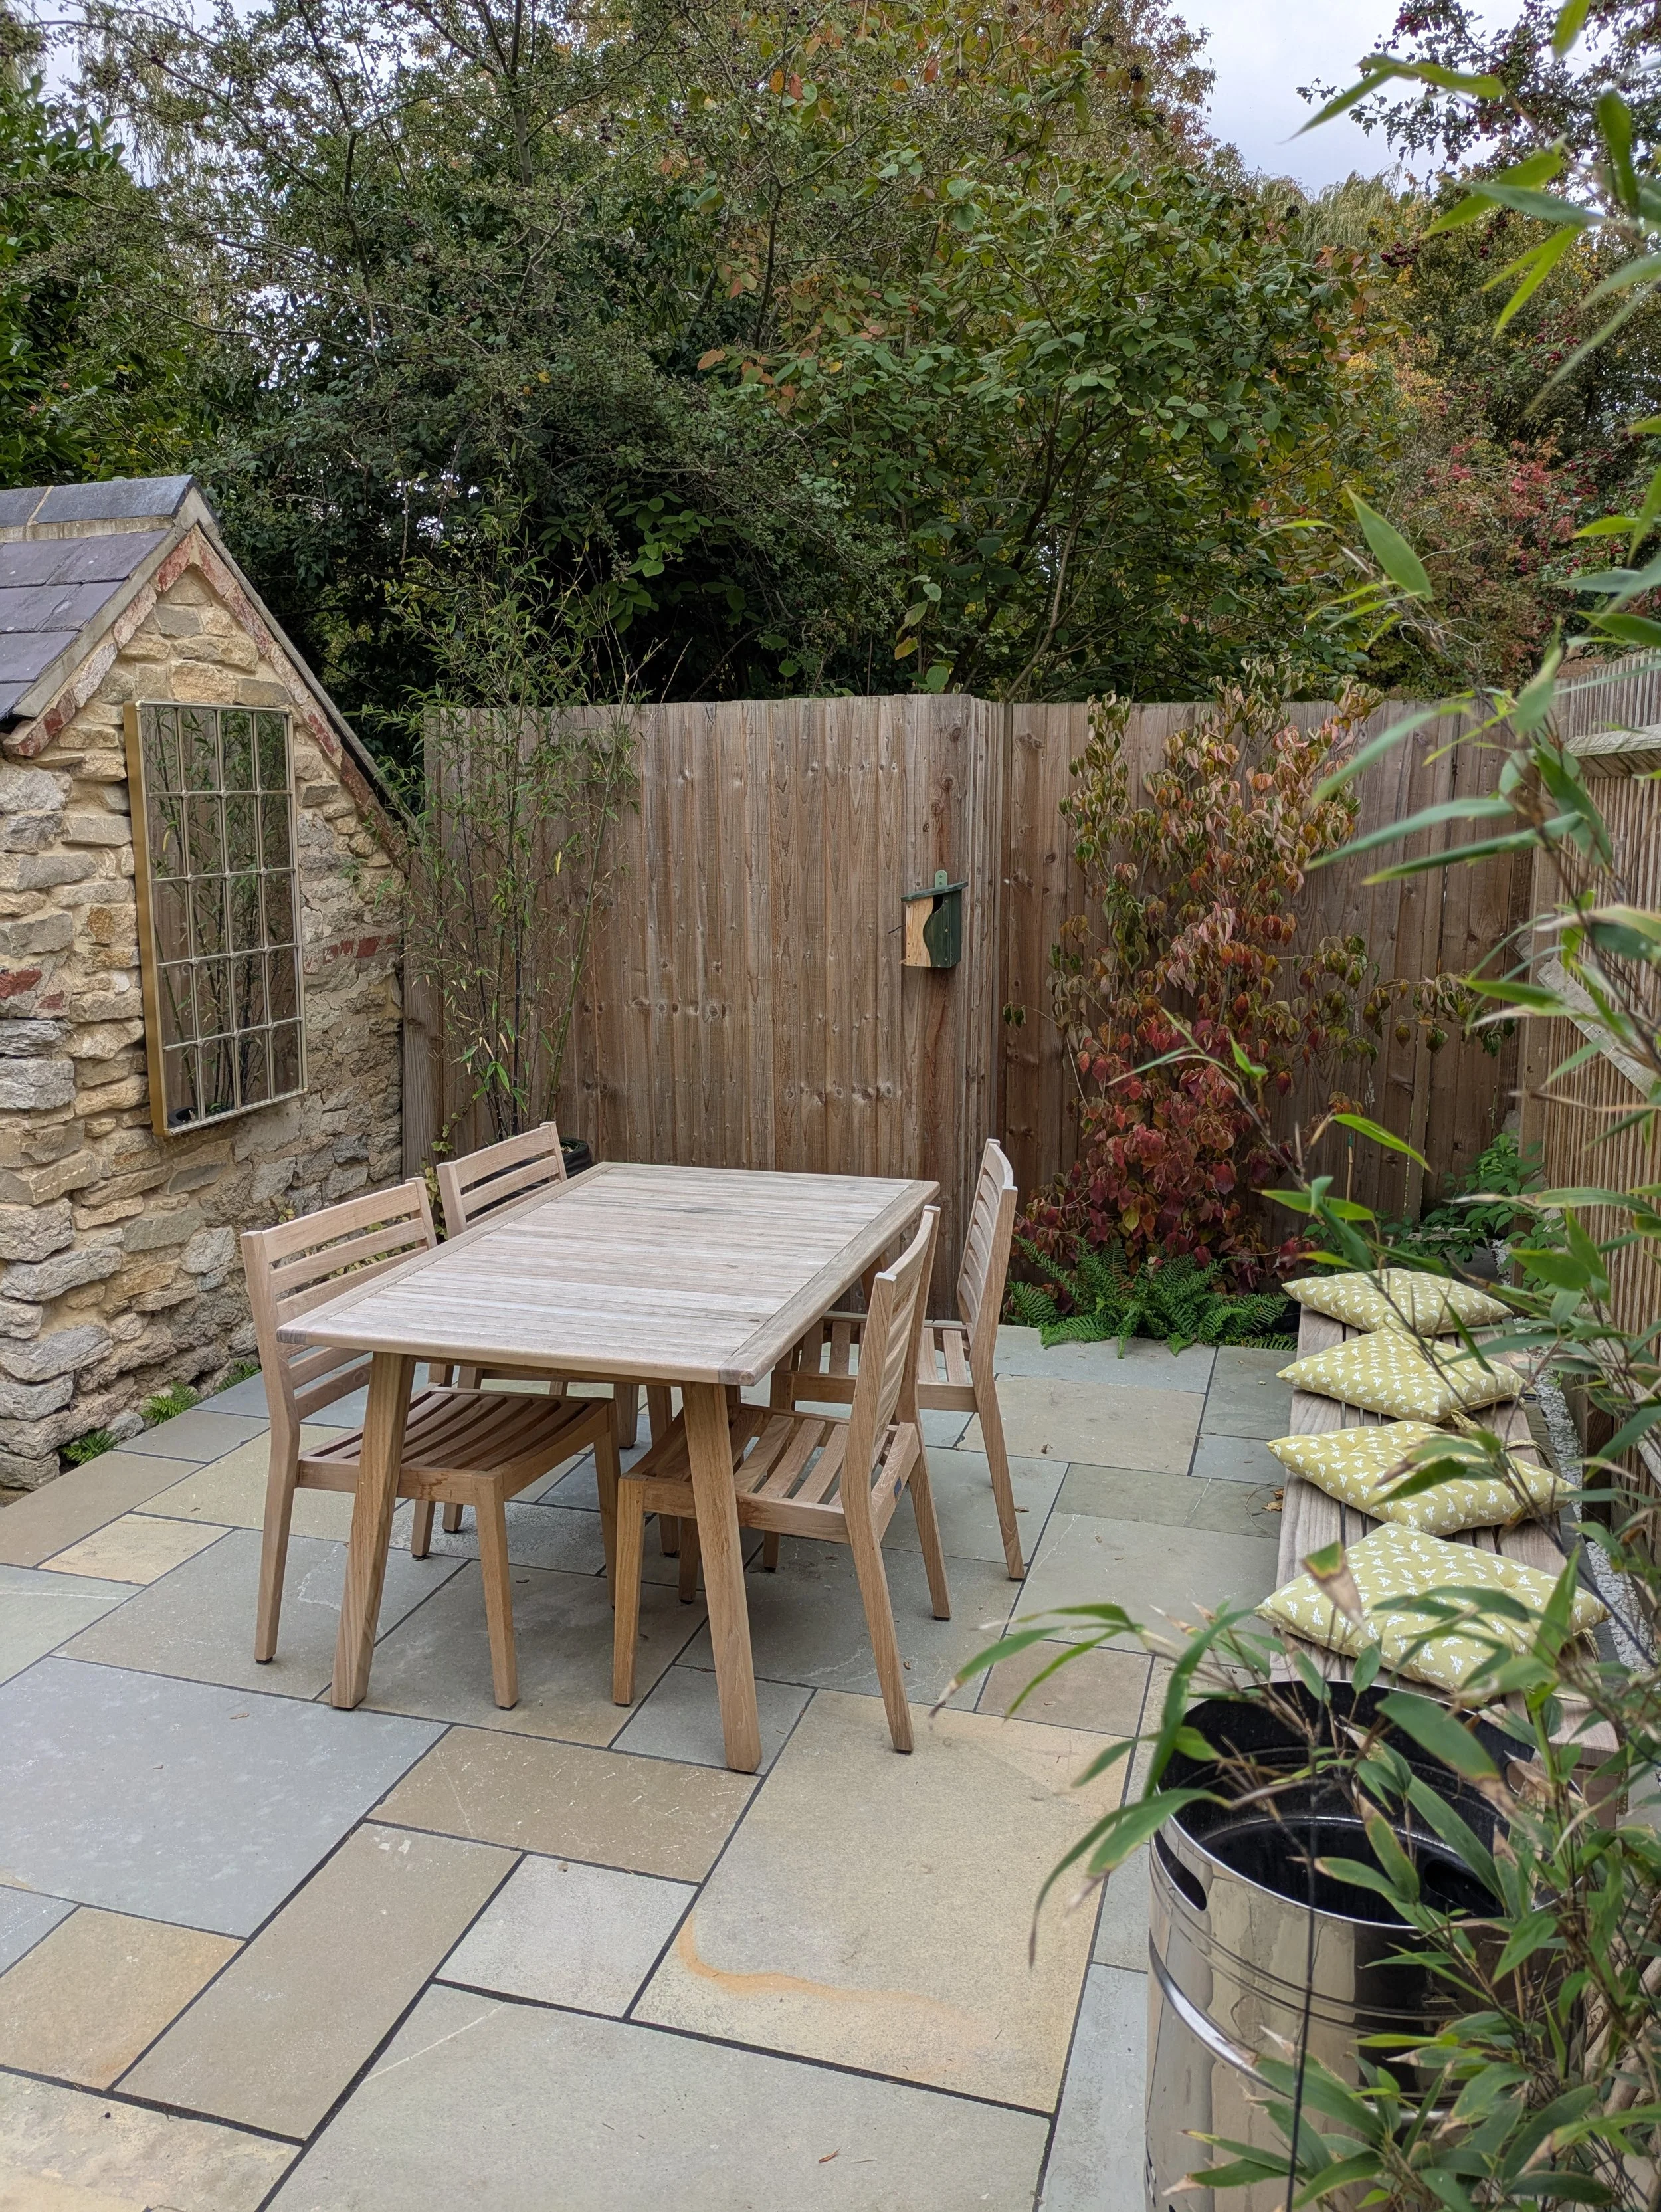
Now there’s loads of space for a dining table. When more guests are due, a storable fold-up table can be brought out to extend the existing table, and a large tablecloth draped over both. With the chairs spread along one side and the bench we built in along the other, there’s space to comfortably seat at least ten people. Fast-growing climbers will soon be romping away to cover the fences.
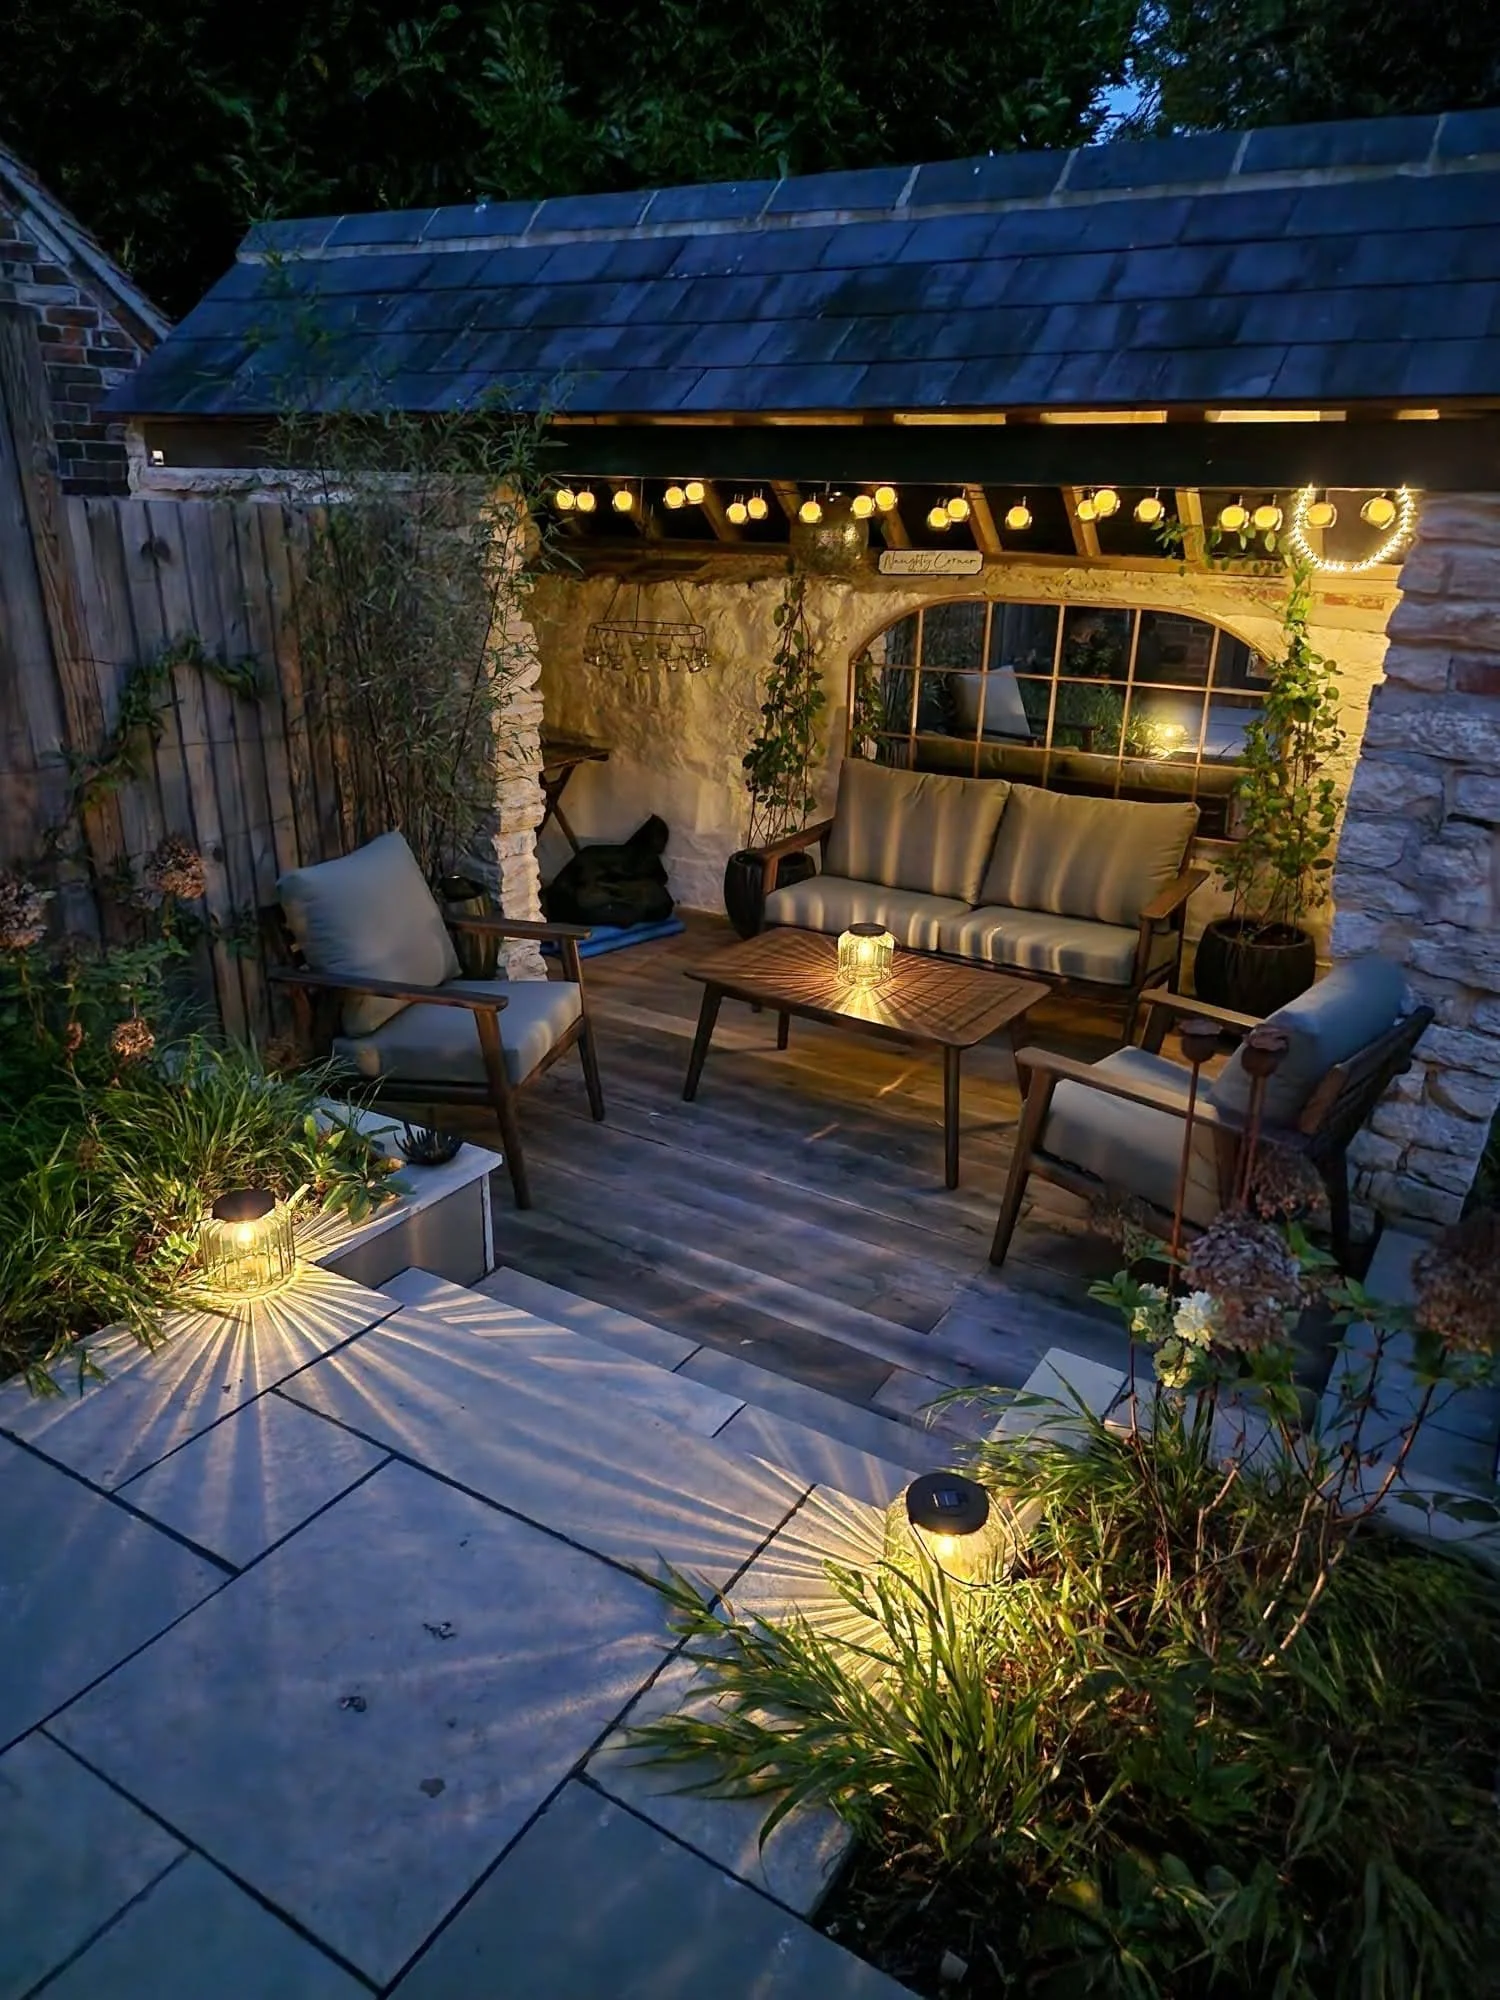
The stone outbuilding is still the focal point but has been transformed it into a charming garden room. By running oak decking throughout this lower level, we’ve visually integrated the interior and exterior of the outbuilding and prevented it from feeling claustrophic. With a big mirror, carefully chosen furniture, some lights and our client’s accessories, it’s now a cosy space that’s enjoyed long into the evening.